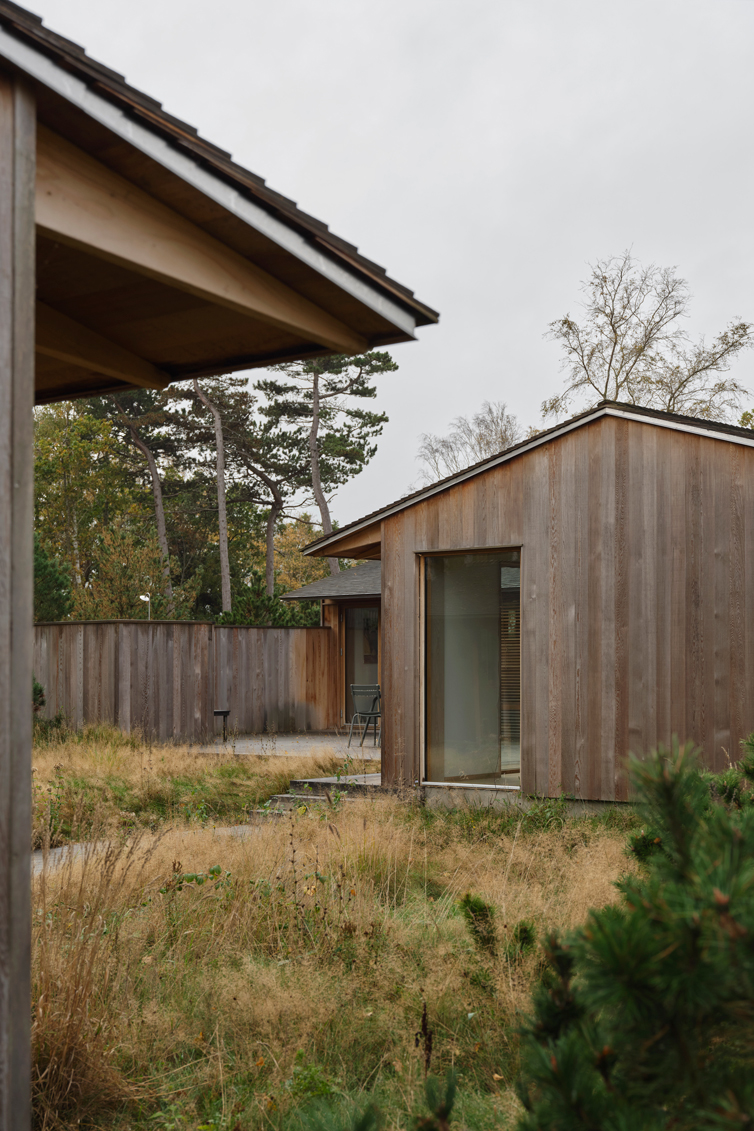
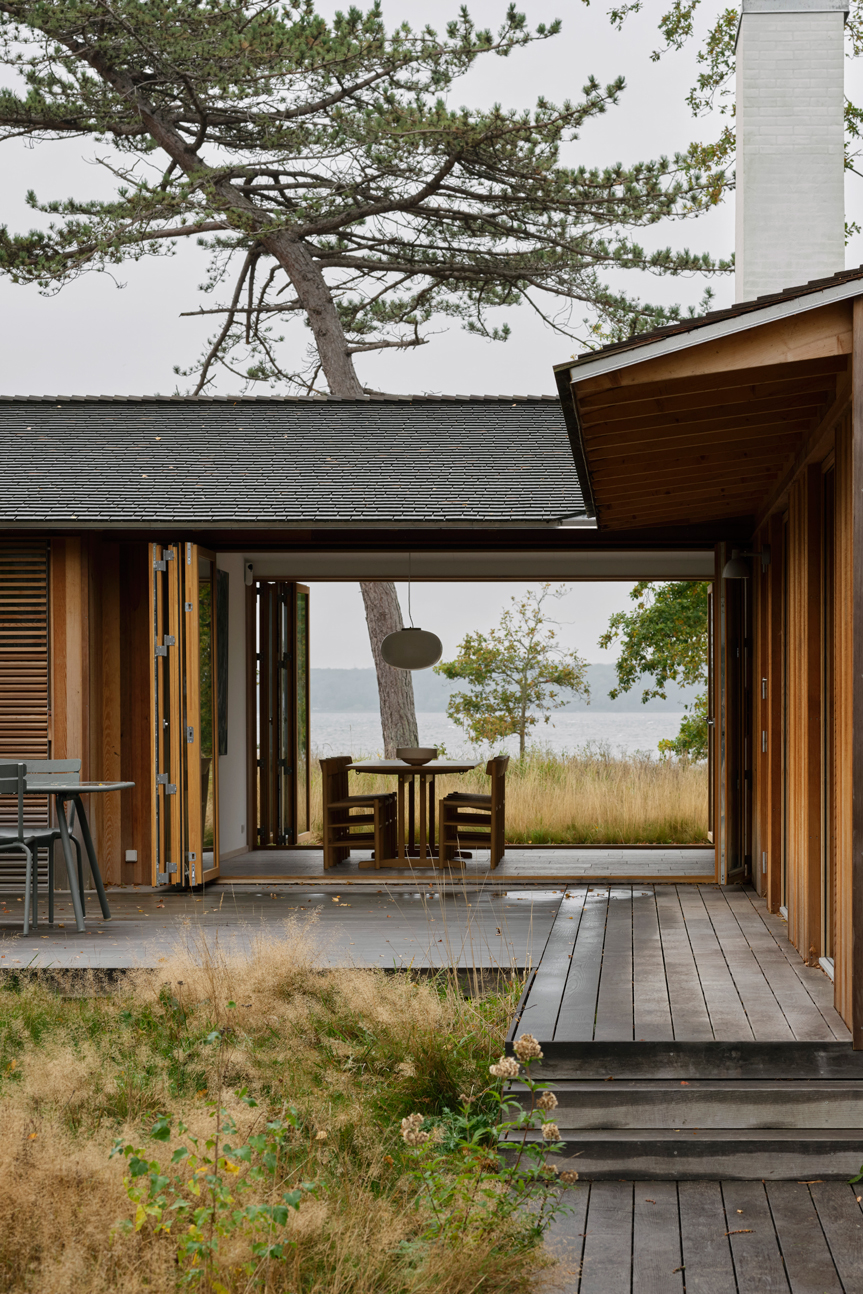
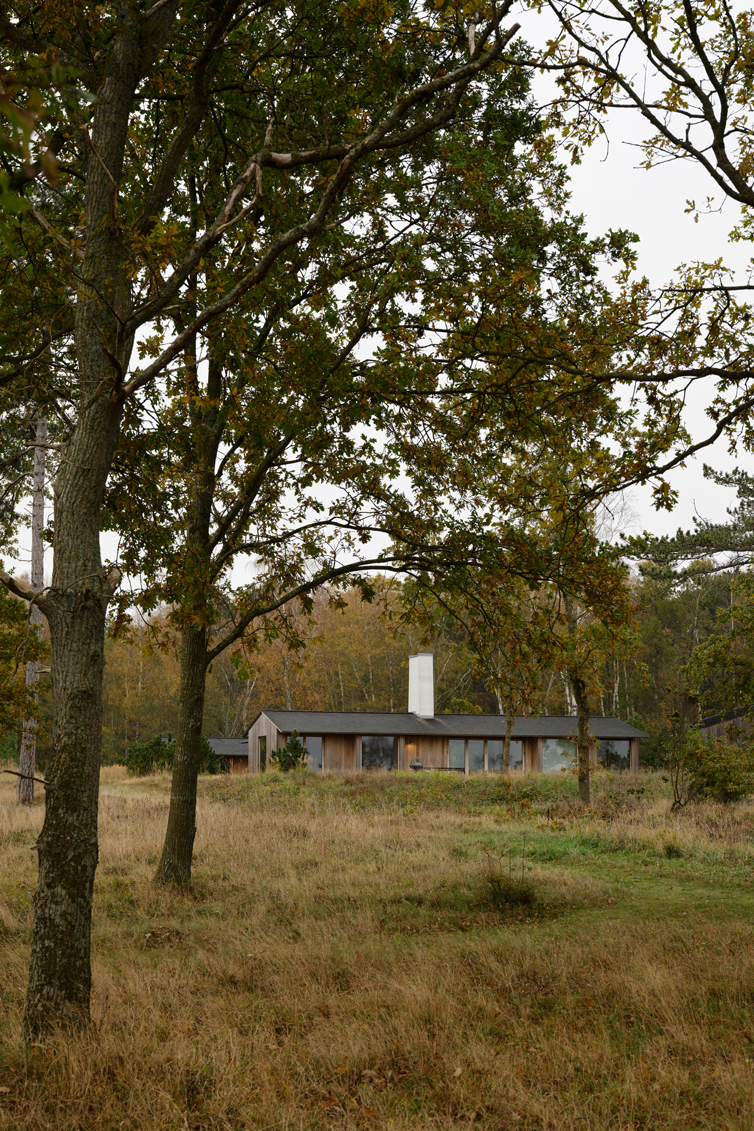
Surrounded by the tranquil landscape overlooking the fjord near Rørvig, this newly built summer house was designed by Danish architect Mette Lange, known for her sensitive approach to site and light. Carefully placed within the natural terrain, the house embraces its surroundings, celebrating the quiet beauty of the landscape rather than competing with it.
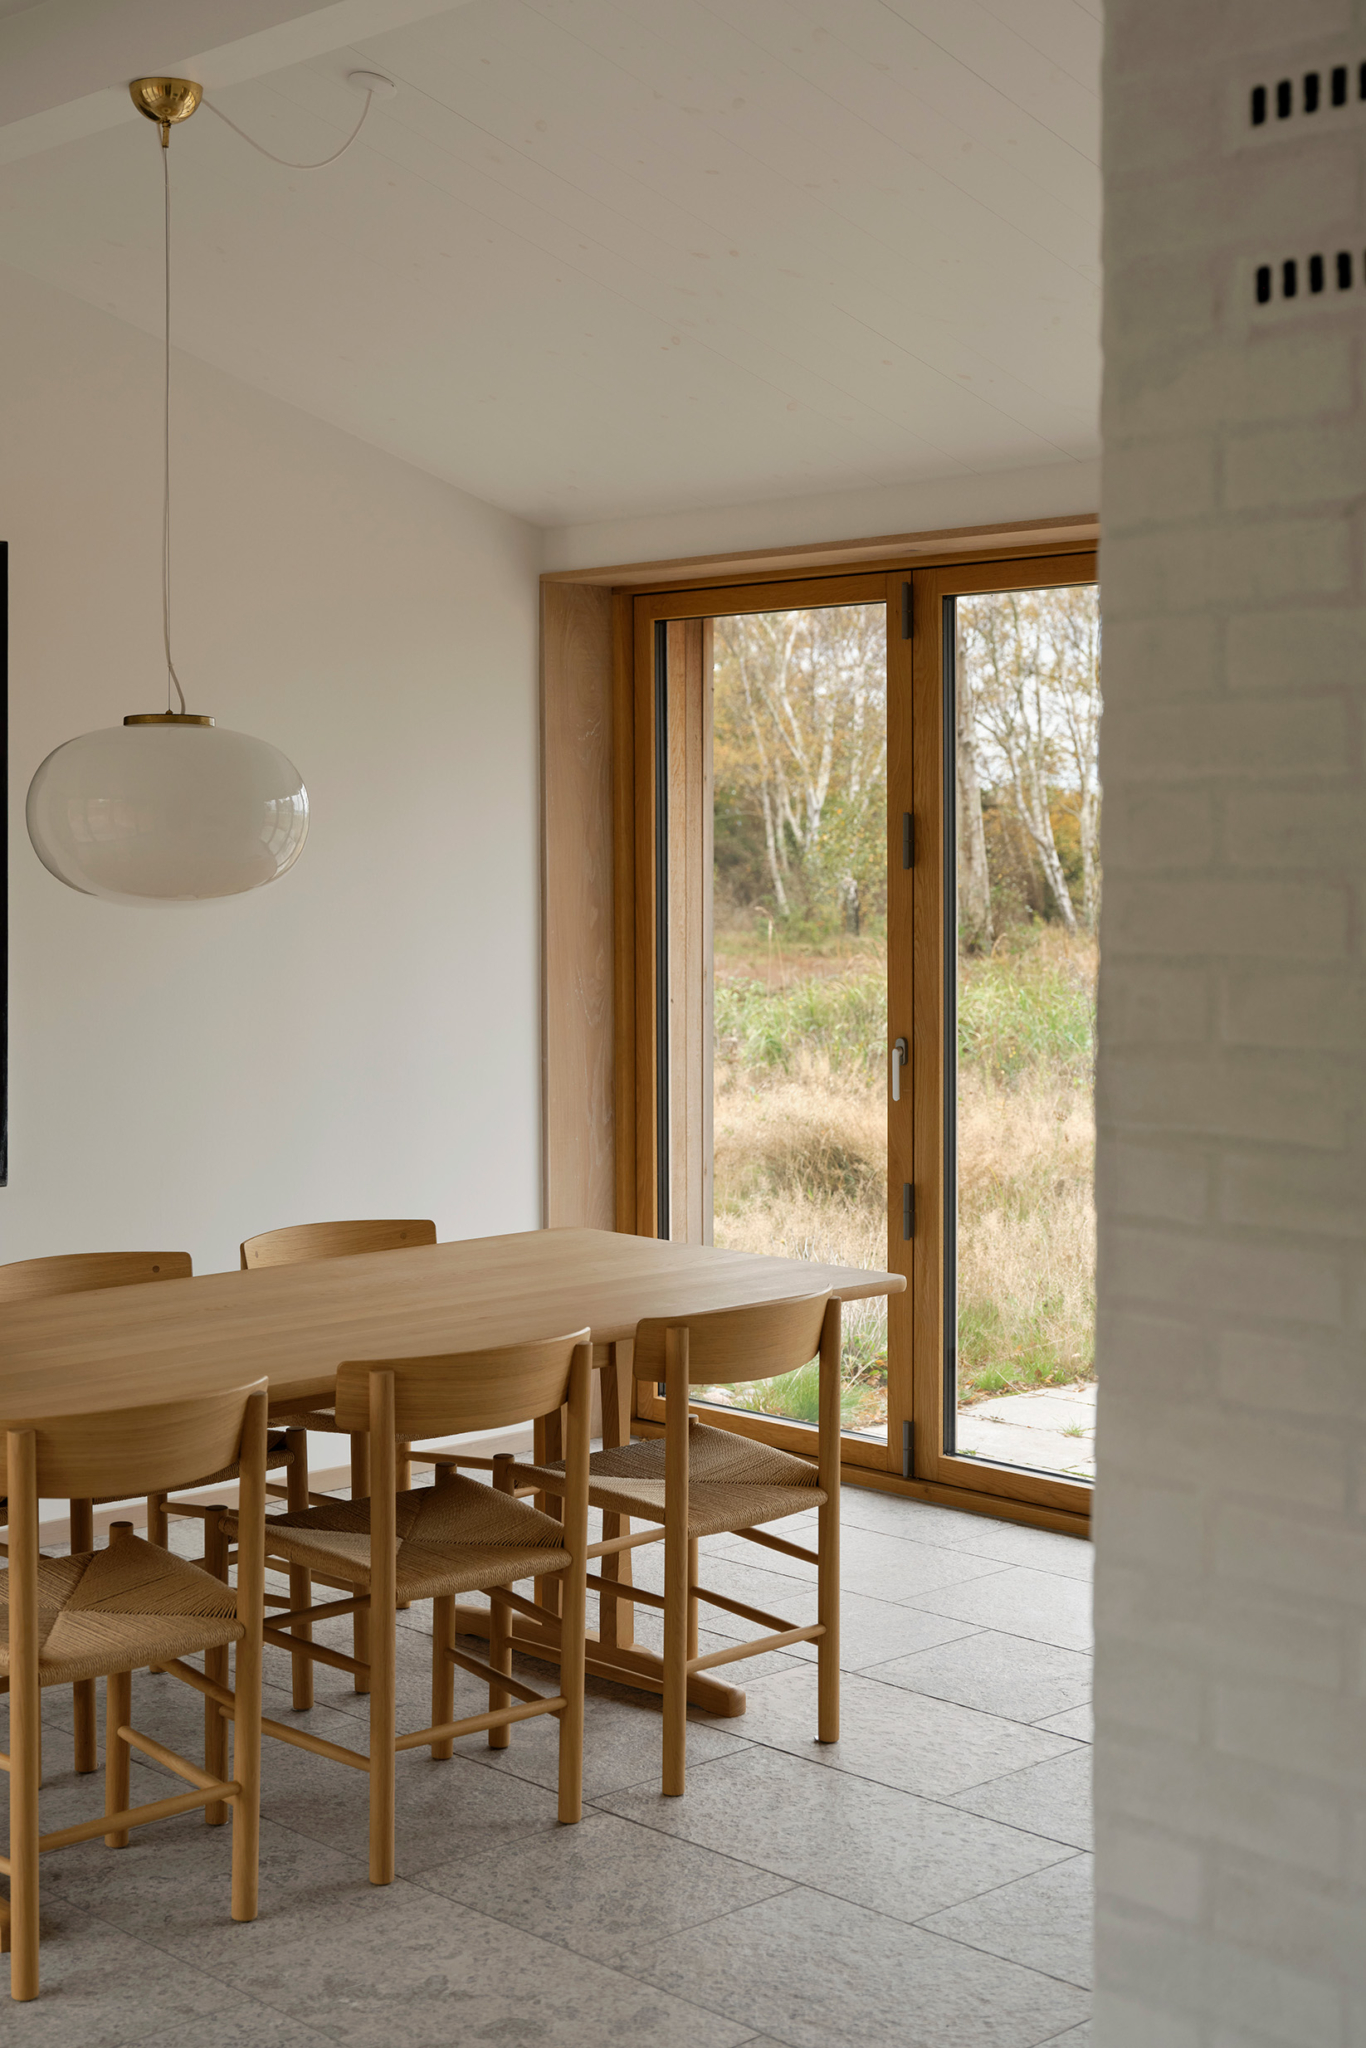
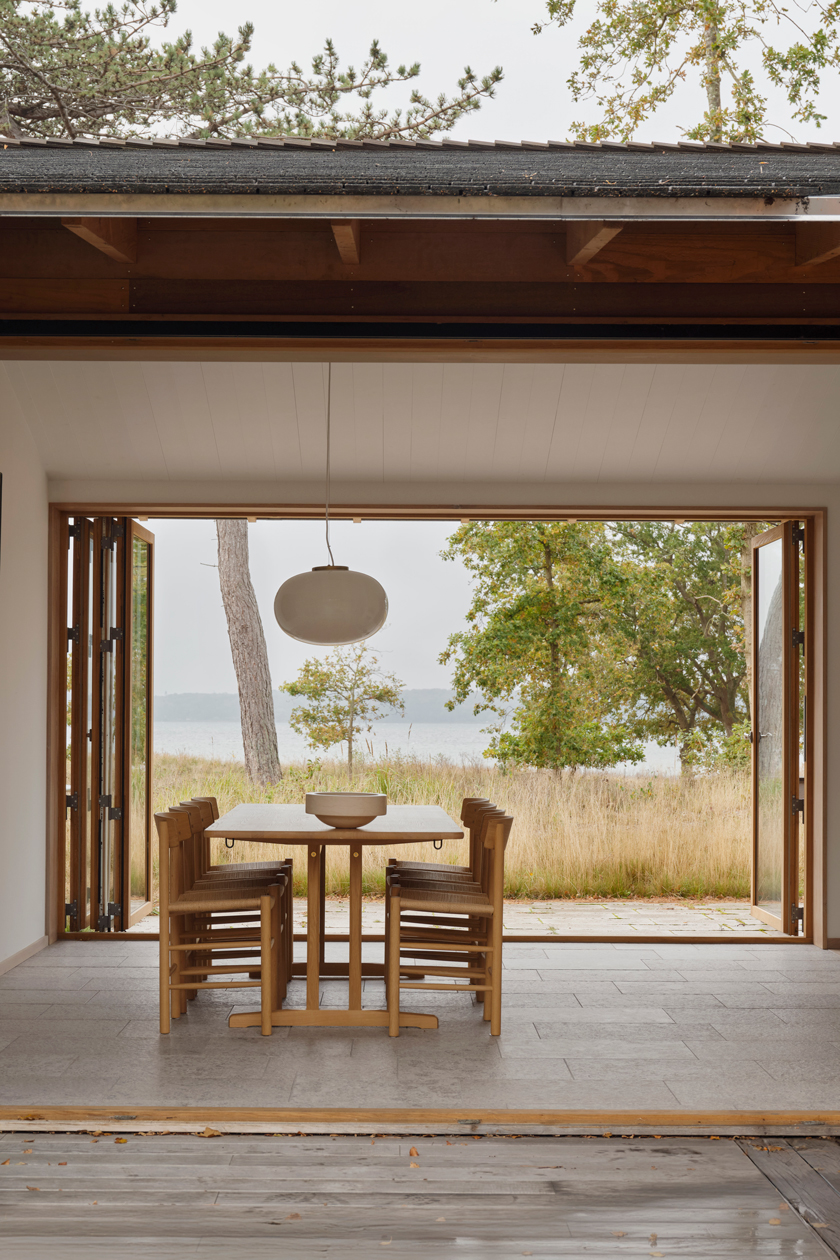
The material palette is simple yet refined, chosen for both durability and tactile warmth.Externally, the house is clad entirely in cedarwood, used consistently across facades and roof, allowing the structure to age gracefully and blend with the surrounding vegetation over time. Window frames and terrace doors are crafted from oak, echoing the natural tones within.
MATERIAL HONESTY
Inside, oak continues to play a leading role — from floorboards and door frames to custom-built details — creating a calm and cohesive atmosphere. In the dining area, bathrooms, and fjord-facing terrace, natural Burlington stone (Baycliff Caulfield) has been used throughout, each surface treated differently to suit its purpose. This consistent use of stone provides a sense of visual and tactile continuity between interior and exterior spaces.
CENTERED IN EVERYDAY LIFE
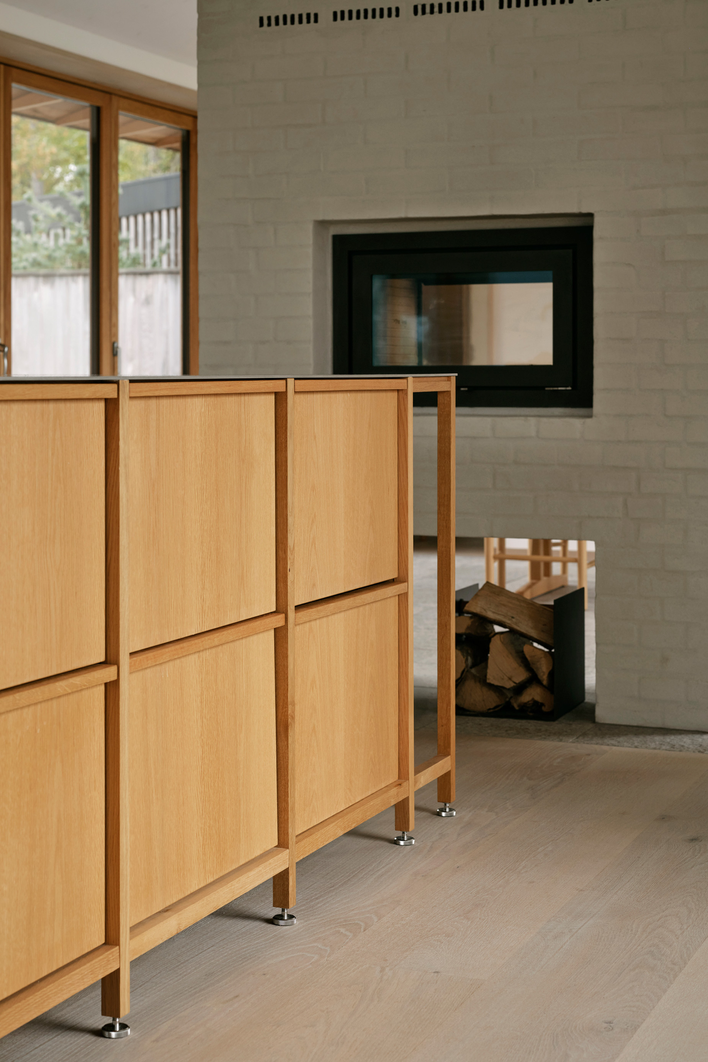
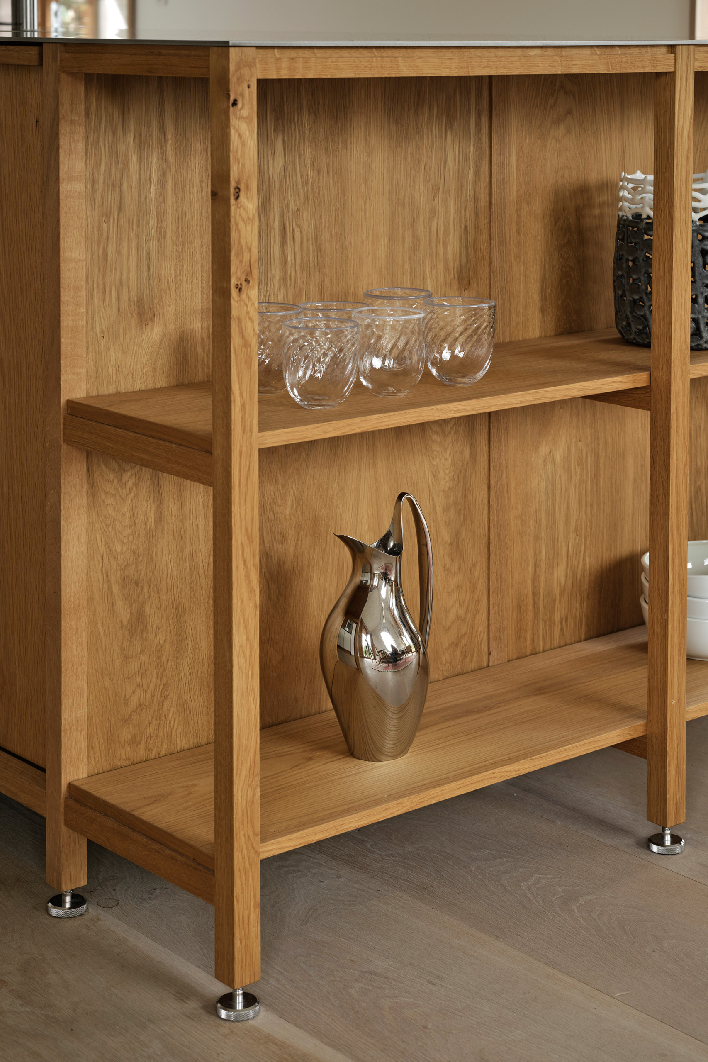
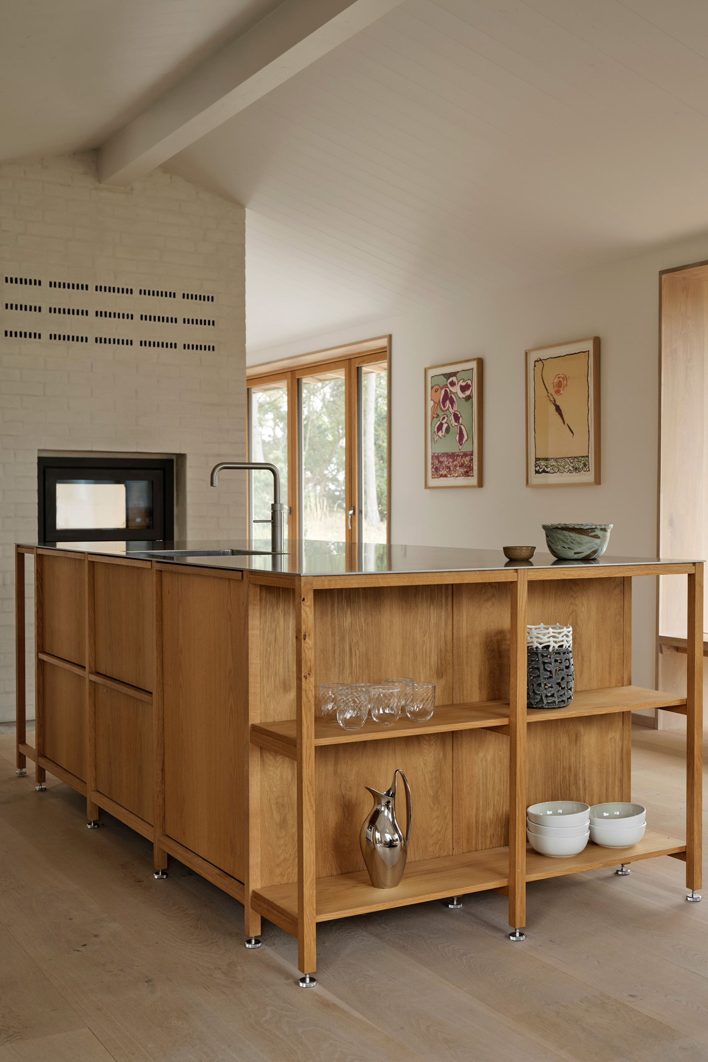
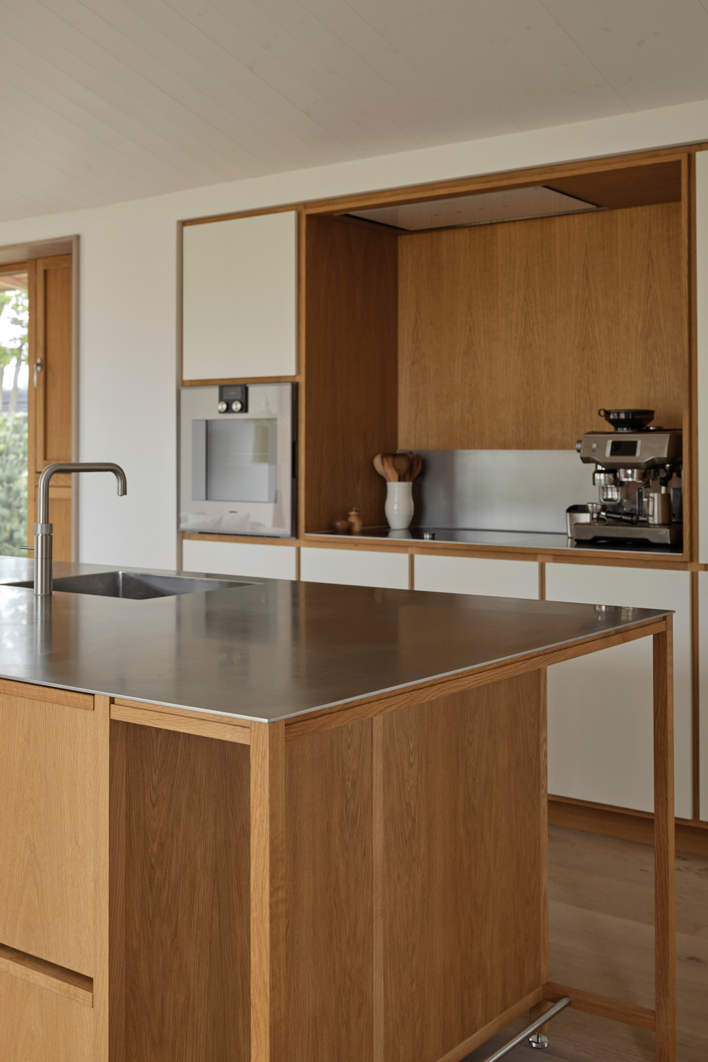
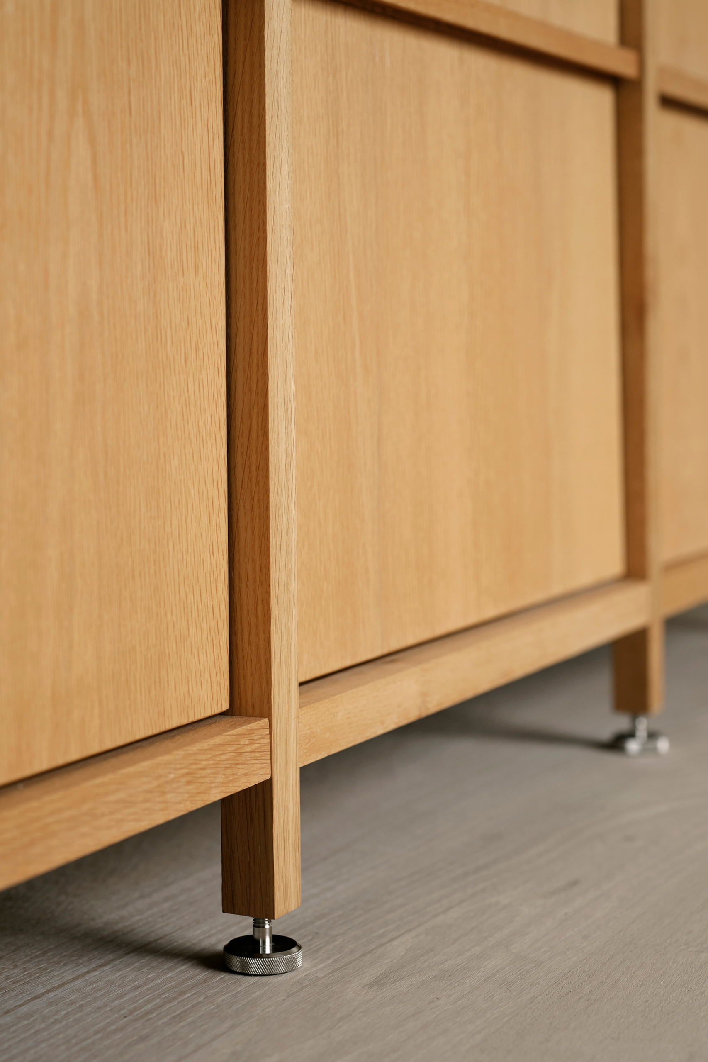
At the centre of daily life stands the Vermland kitchen. A perfect meeting of functionality and craftsmanship. “We’re incredibly happy with it, both functionally and aesthetically,” the owners say. Made from natural materials and designed with a timeless sensibility, the oak kitchen harmonizes with the surrounding oak interiors, reinforcing the calm, cohesive material palette while adding its own sense of warmth and refinement.
From the outset, it was essential that the architecture should blend seamlessly into nature. Nothing should “shout” – every line, proportion, and material choice was made to create harmony rather than dominance.
Designed for a family of four, the home embodies the harmony of togetherness and intimacy. The result is 175 square metres distributed across two buildings: a main house and an annex. Spacious enough to host family and guests, yet intimate enough to feel warm and personal.